NOTES FROM A LIFE IN IRELAND
Our Irish Wreck.
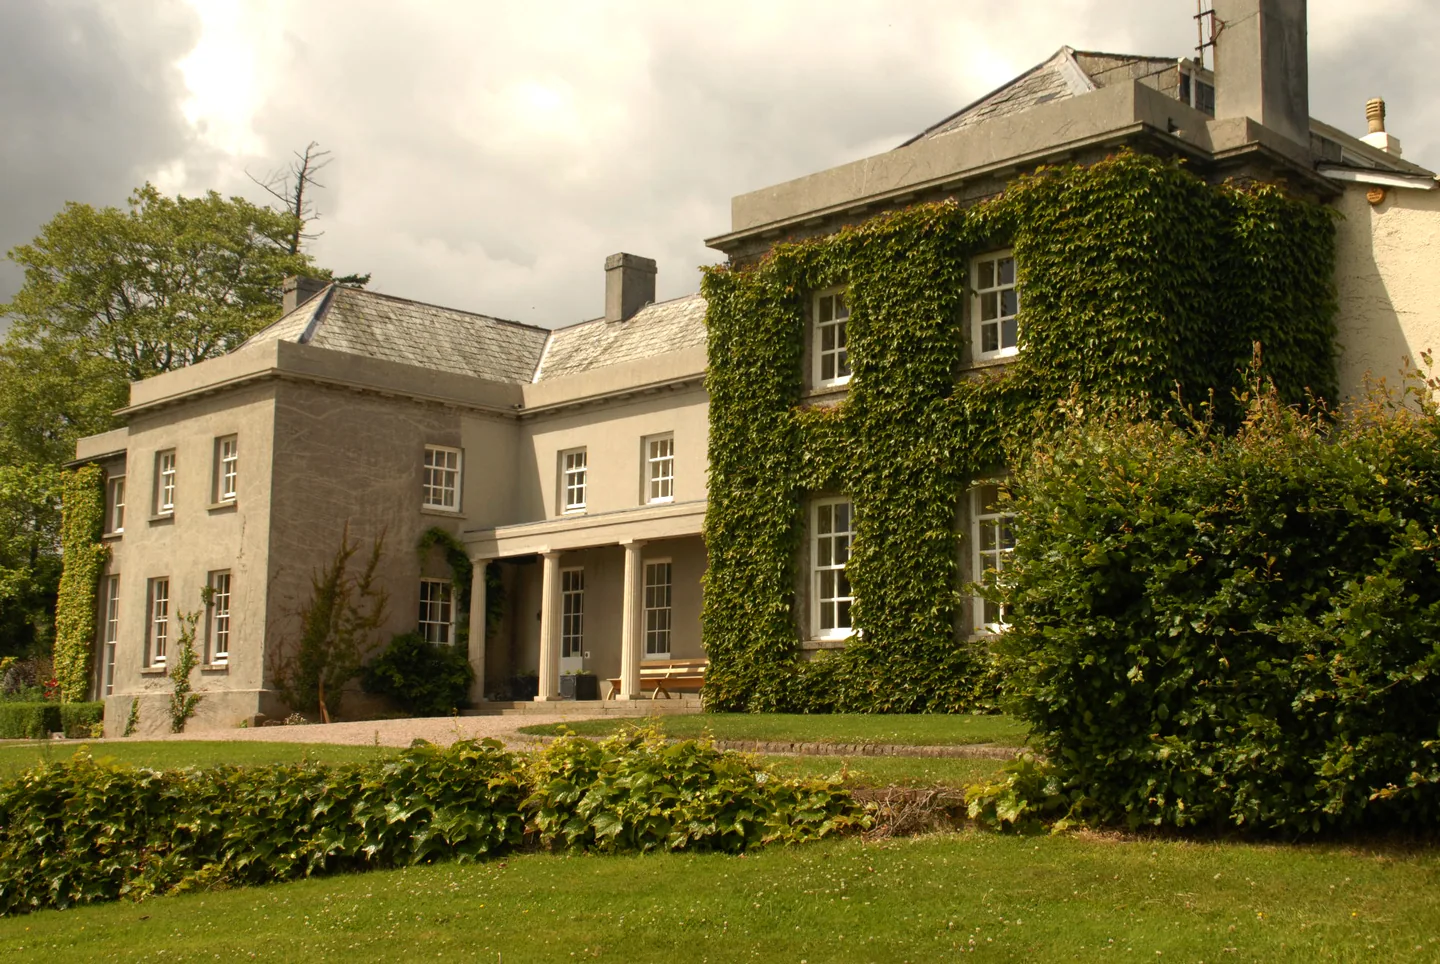
In 2010, we were renting a cottage on the Fursdon estate, in Devon, UK, behind the historic mansion, below, which has been in the Fursdon family for hundreds of years.
The cottage, with its garden backing onto old English woodland, was idyllic. We loved our time there. It was peaceful, and secluded, in the heart of the Devonshire countryside. At the time, though, it seemed like an endless cycle of days working in full-on heart-attack mode for the privilege. Little was going to change those dynamics without a leap of faith. So we made the momentous decision to move to Ireland.
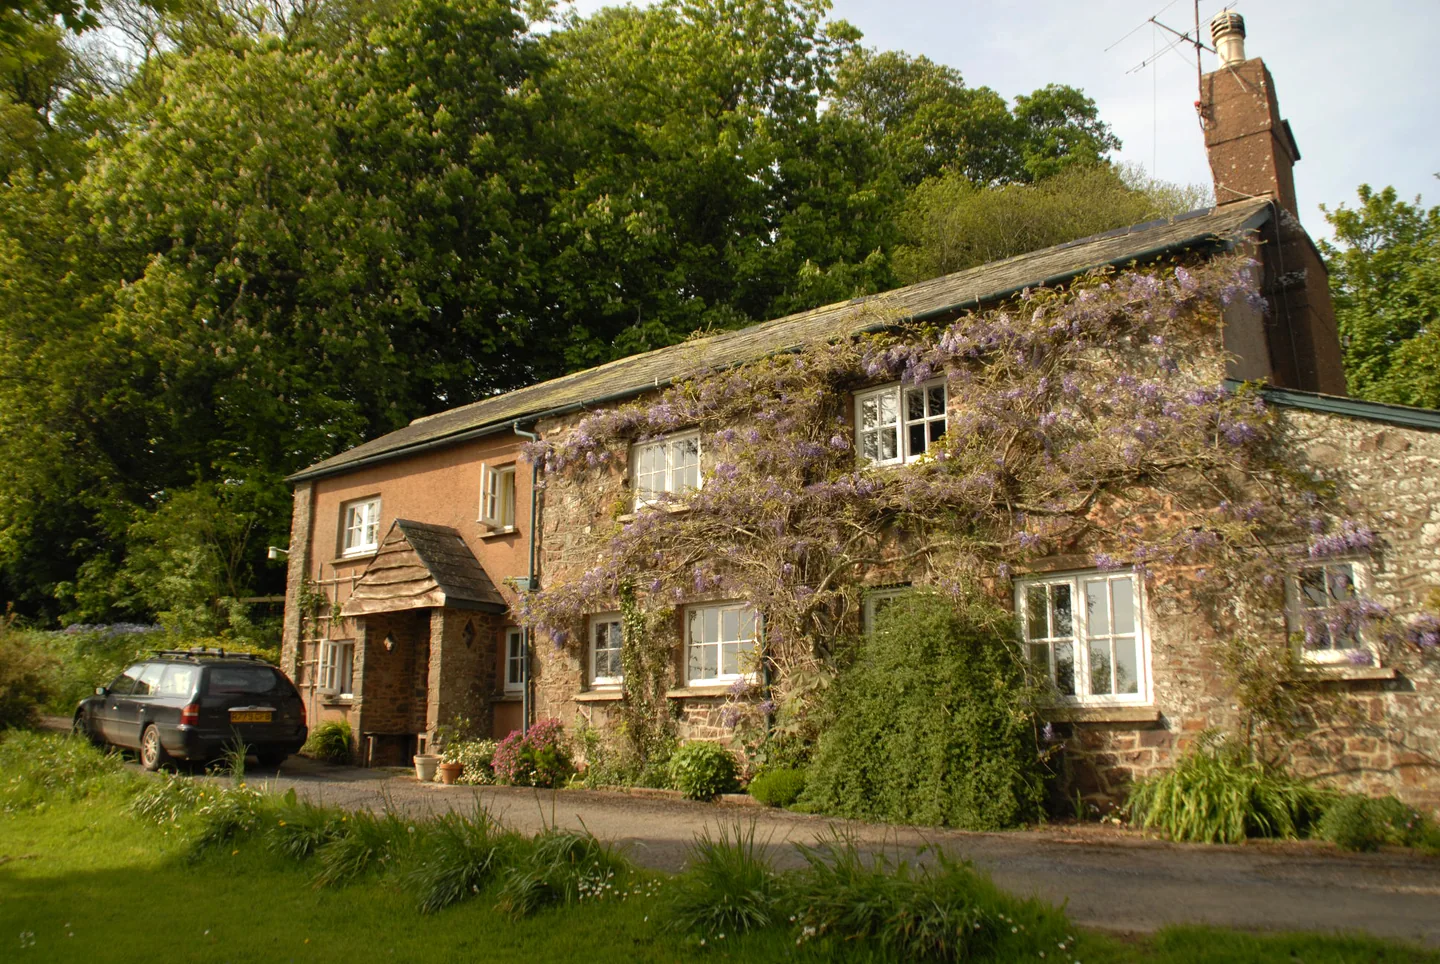
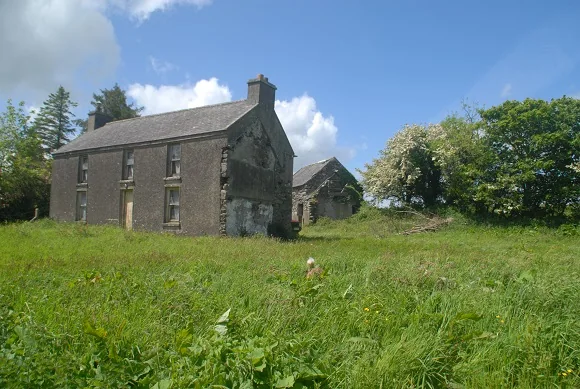
From the idyllic cottage above, we moved to this:
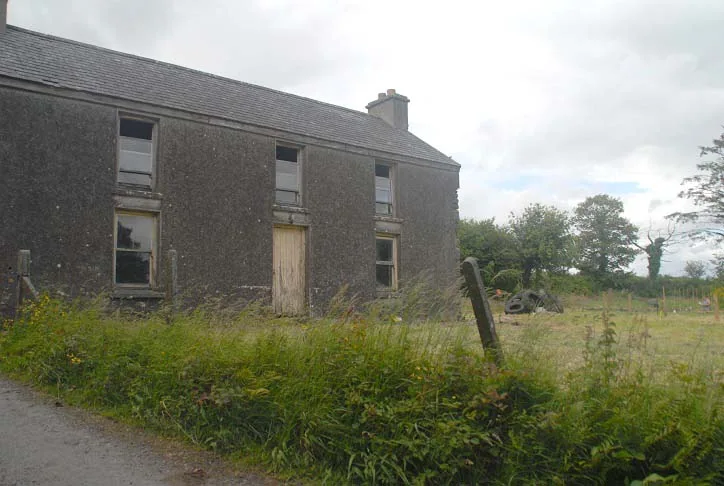
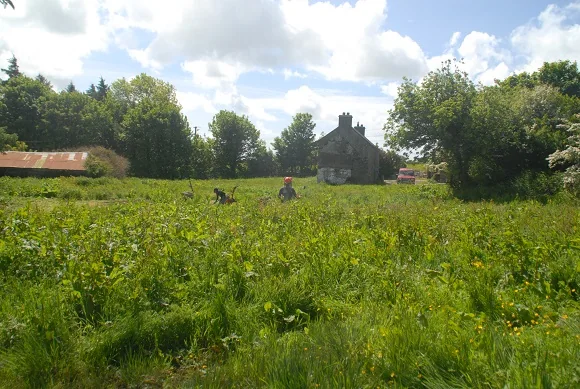
It was a challenge better faced at a younger age, but we took the plunge, anyway. After having trawled around a few wrecks, we landed on this one, in Rearahinagh (pronounced: rear-annack), near Skibbereen. There were several reasons for choosing this property. The main ones were the attached land of 2.5 acres, and the fact that the property had a roof. We knew the roof had a limited lifespan, but we hoped to drum up enough money to sort that out before it fell in. We don’t know the age of the property, but it’s on the 1835 Ordnance Survey map. It hadn’t been lived in for 30 years when we found it. The glass had fallen out of the rotting window frames, and there wasn’t much to rescue, save the shell. The building is typical of Cork farmhouses, being made with battered walls (thicker at the bottom), constructed from field stones and earth. The layout is typical, with two rooms downstairs, three upstairs. There is one window at the back, on the north wall, and no internal facilities. The small building behind, is the Tigin, once a house, denigraded to pig house, which will possibly end up as guest accommodation.
The east wall once had a mill building attached, which the previous owner demolished. The exposed rocks and holes had provided living accommodation for a colony of jackdaws for many years.
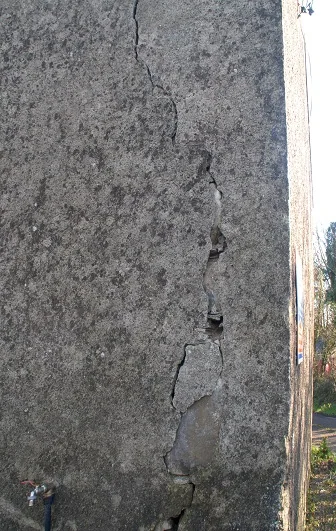
Despite what appears to be a crack all down the wall, we didn’t get a survey done. We chose to trust our own judgement. We decided this ‘crack’ was water damage rather than subsidence. The house is, in fact, sitting on a raft of natural rock. That was not necessarily a good thing as the floor comprised a thin layer of concrete allowing ground water to seep up through the floor into the room. We dealt with this much later.
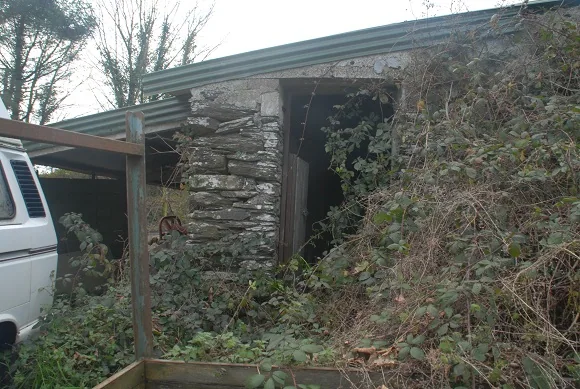
The house came with a shed… also once a house. There were around six families living on this one site, pre-famine.
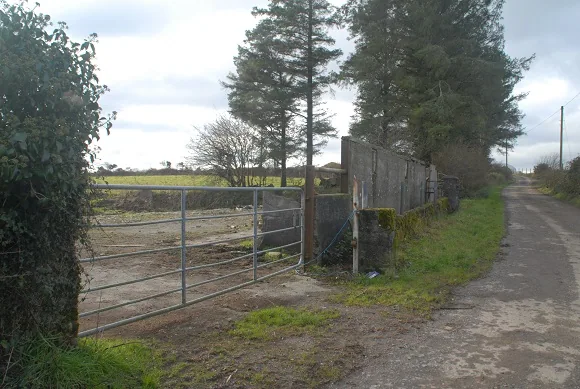
It came with a yard, and the field in the background. The wall along the road is the remains of a milking parlour, partially demolished when one of the tall trees at the back fell on it in a storm. I don’t think it had been used for milking, though, for a long time.
This is the garden, which, in due course, we separate into distinct areas: a front lawn with shrubs, and a larger, productive vegetable and fruit section.
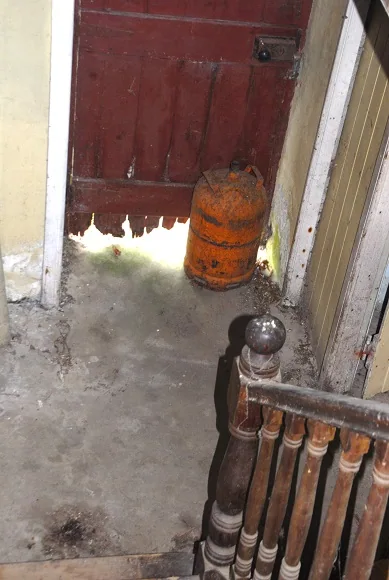
Inside, you can better see what we were dealing with. The front door, made of planks and hefty nails, has rotted.
So, you’ve seen what we were faced with. In the other story tabs, I describe progress on the various aspects of upgrading this property into something approaching modern living standards.
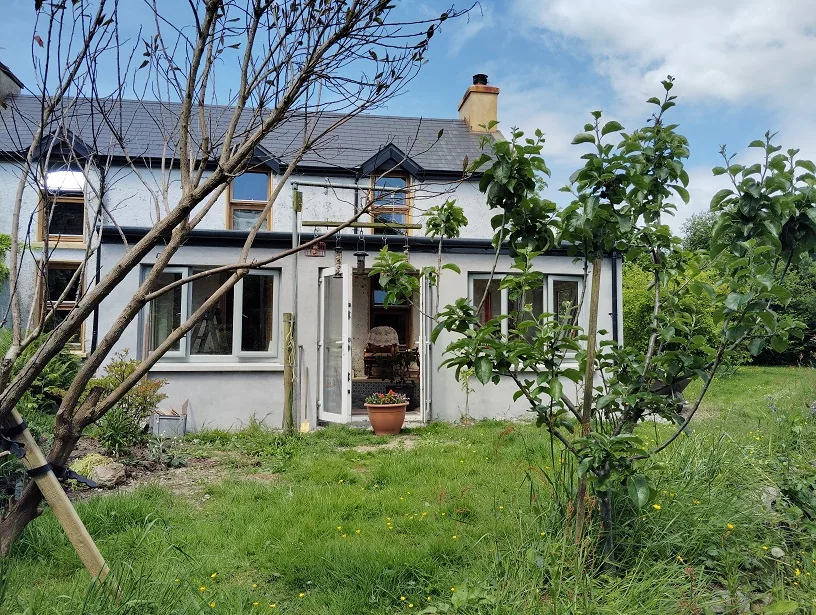
In the meantime, here’s a sneak preview of the property many years later.