NOTES FROM A LIFE IN IRELAND
The Home Front: The Tigín
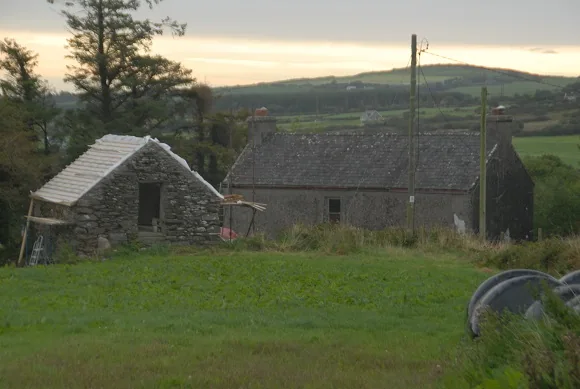
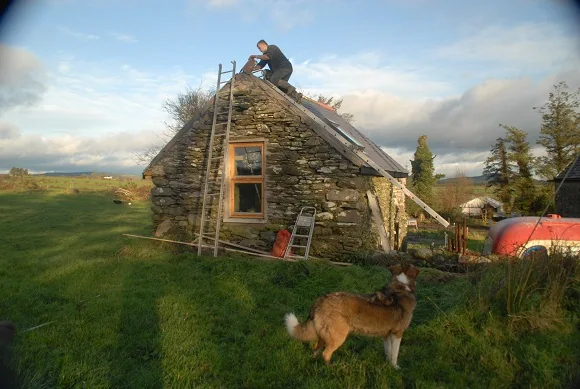
One of the first jobs we did at our wreck was to make the little building, the Tigin, functional. It can be seen behind the main house. We intended to use this as a workshop and probably a bedroom while we worked in the main house.
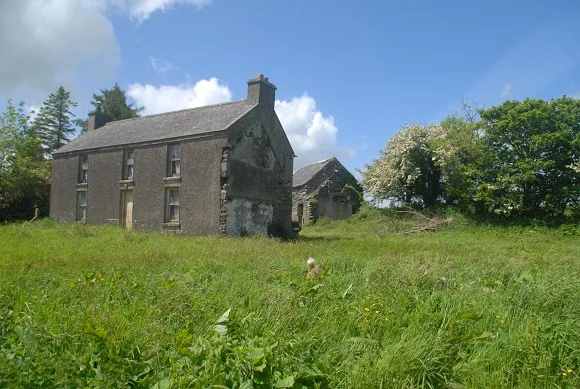
The original state of the building is quite poor. Basically, we have four walls. The roof is totally rotten, as is the remains of an internal floor. A building which had once adjoined it has been knocked down, leaving a ragged end, and at the other side, there is a hole where a window should be.
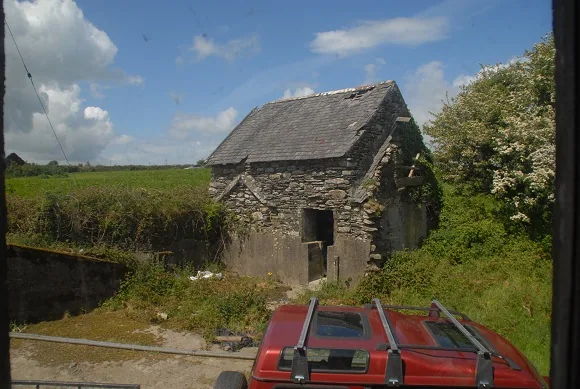
The first job is to remove the roof and the rotten timbers.
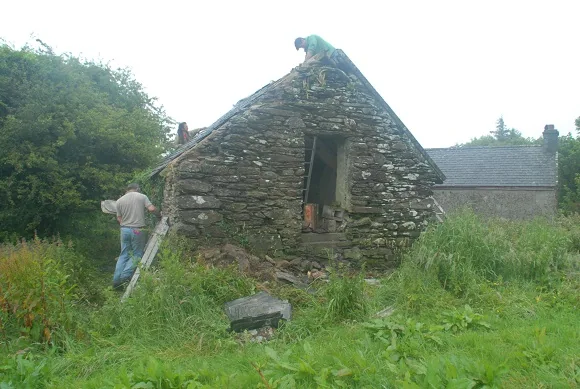
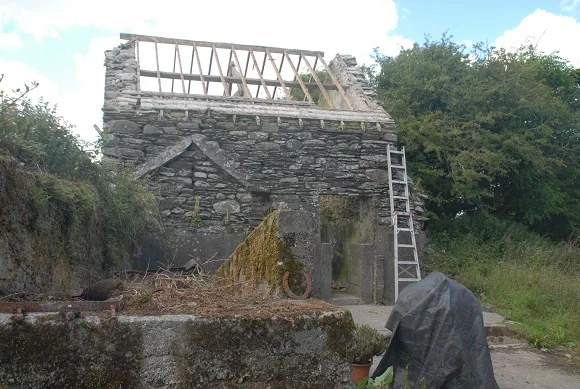
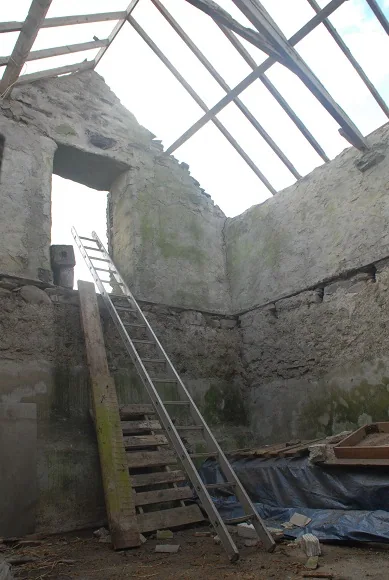
We put new floor joists in so that we had a platform to work on. then we repaired and made good the tops of the walls.
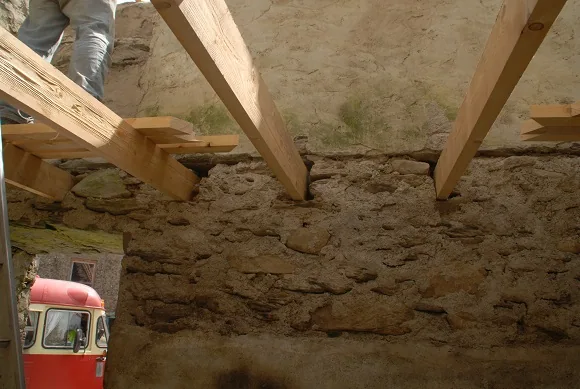
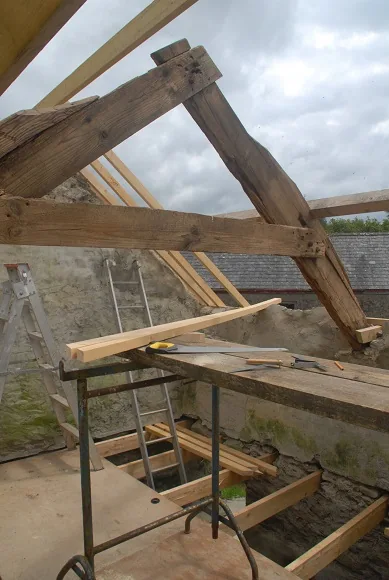
The next task was to install the roof timbers.
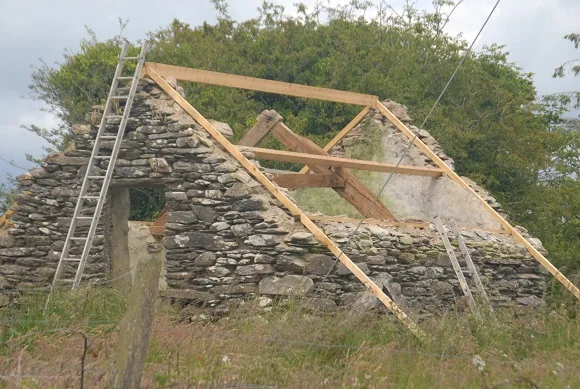
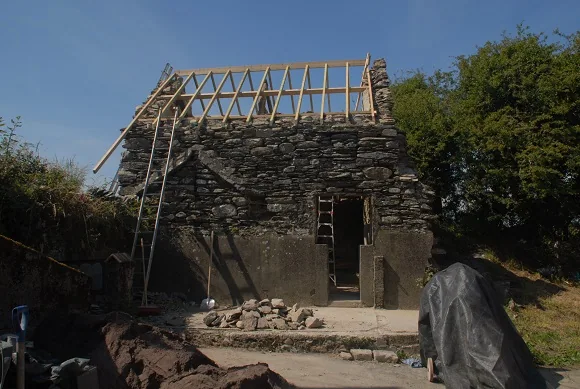
Then we laid roofing felt and nailed on batons.
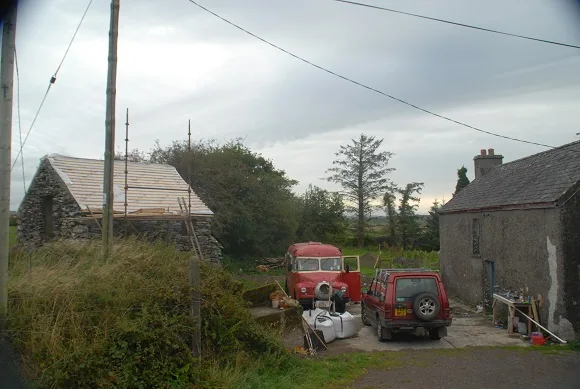
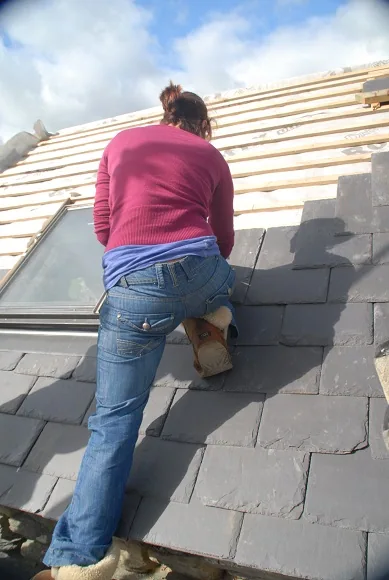
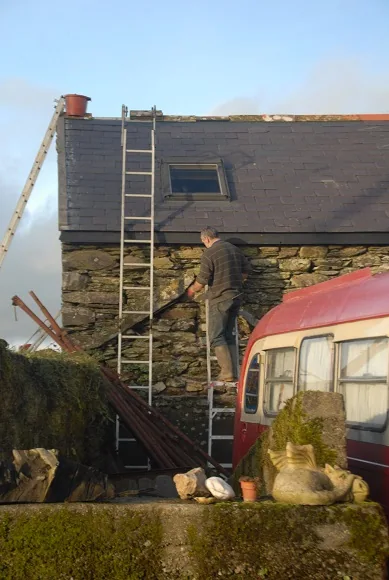
We put a velux in on the south facing wall to provide more light to the upstairs. We lay real slate tiles on this roof. But the cost and the weight were faily extreme, so when we came to reroof the main house we went for modern man-made slates.
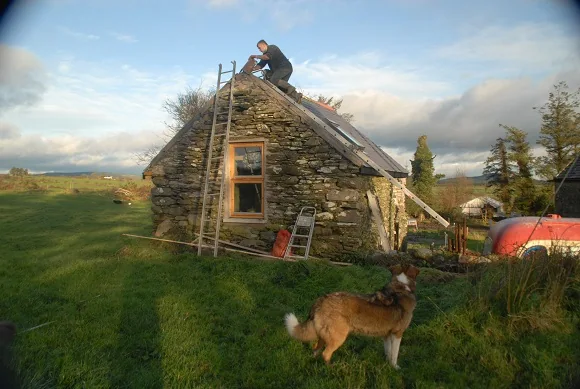
We found a re-used wooden window to put in the end. Amazing, it was the exact size!
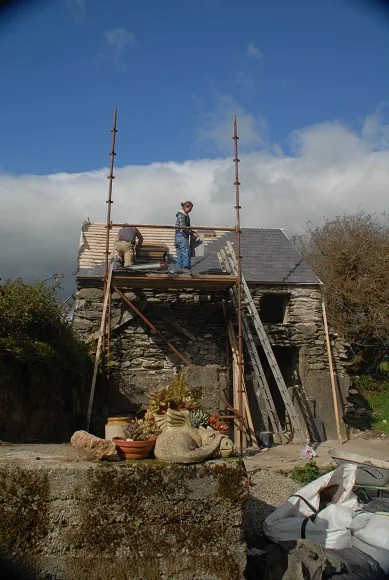
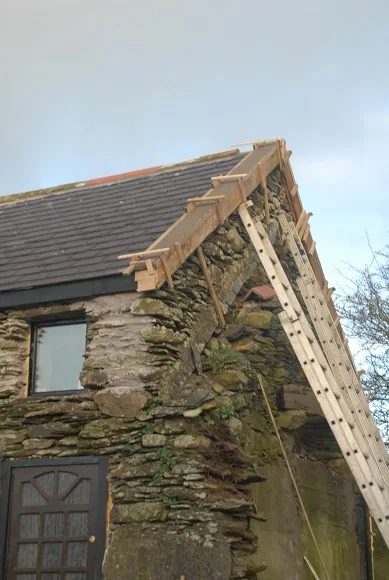
We found a small window at the front that had been bricked up, and filled it with an unopenable piece of glass. We built concrete 'barges' on the end of the tiles to secure the roof. This is very Irish traditional way of roofing.
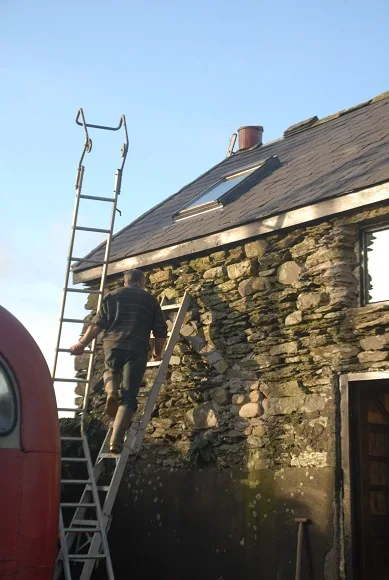
Then came the work of putting in an internal floor and finding a new external door.