NOTES FROM A LIFE IN IRELAND
An Author's Study
If you recall, from a previous storyboard, the south-facing front windows were replaced, one by one, providing usable space in the living room (right) and the kitchen (left) and the small middle bedroom (centre top). The moment this latter window went in, I began to get excited. This was to be my study. It was a choice between having a bathroom (in the English context, this means a room with a shower etc) or a study – well, I’m a writer! No contest.
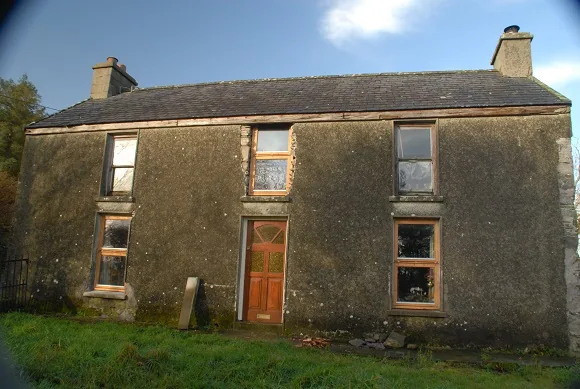
This is what the room looked like, prior to the new window going in. I had been having fun removing the old ceiling and wall boards… I had wondered about re-using them, but it wasn’t viable. The old-style boards overlap rather than key together like modern boards, and would not have provided a ‘clean’ finish even if stripped of paint etc.
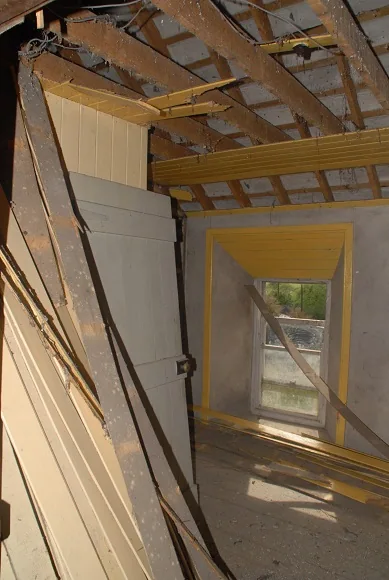
The partition walls between the three upstairs bedrooms were simply struts and cladding, no insulation, no sound-proofing. Lots of dust, cobwebs and spiders. The plaster walls in the whole house had never seen a coat of paint. An unnecessary luxury all those years ago.
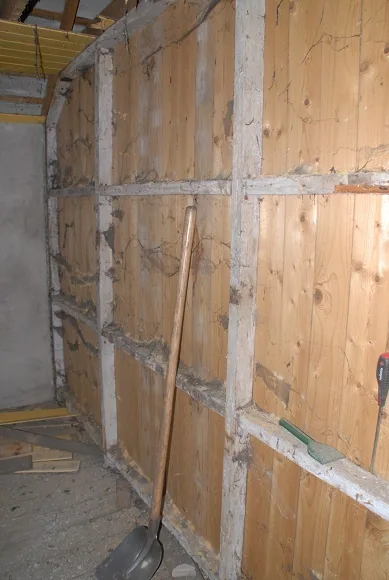
My husband did the heavy stuff (with me as a skivvy), new windows, electrics and water, and I did the inner stuff, being woodwork and insulation. Now the new window is in situ, from this point destruction evolves into renovate.
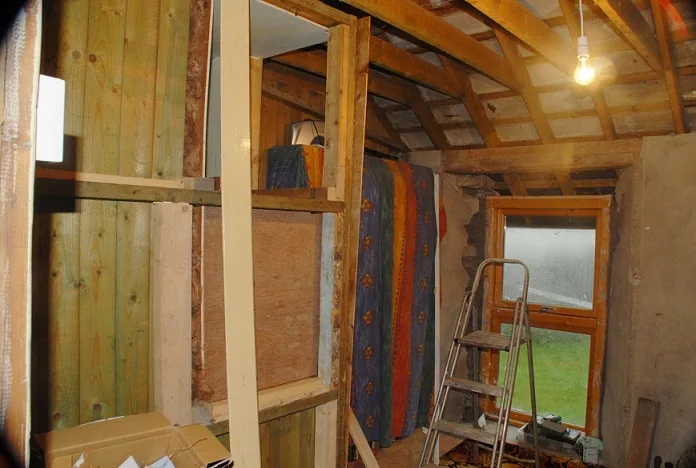
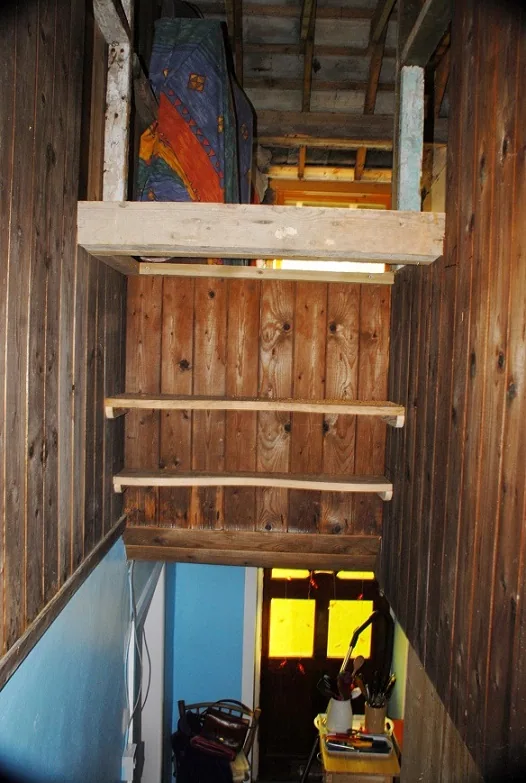
The stairwell was wasted space in a small building, so the first thing I did was slice out the wood cladding, and insert some wooden ‘beams’ across, to support a cupboard which could be accessed from within the study. It’s a bit unclear, but you’re seeing the new supports, through from the stairwell into the study window and roof space. As you can see, there is no membrane between the roof timbers and the slates, but the spaces have been filled with lime plaster (which, from the moment we moved in, began to fall. If something went ‘thump’ in the night, it was plaster giving up the ghost). I used the wood I’d sliced off, to clad the inset cupboard. It wasn’t quite tall enough, but by the time the landing ceiling goes in, that problem will have resolved itself. I also use some old bits of wood to make a couple of shelves over the stairs.
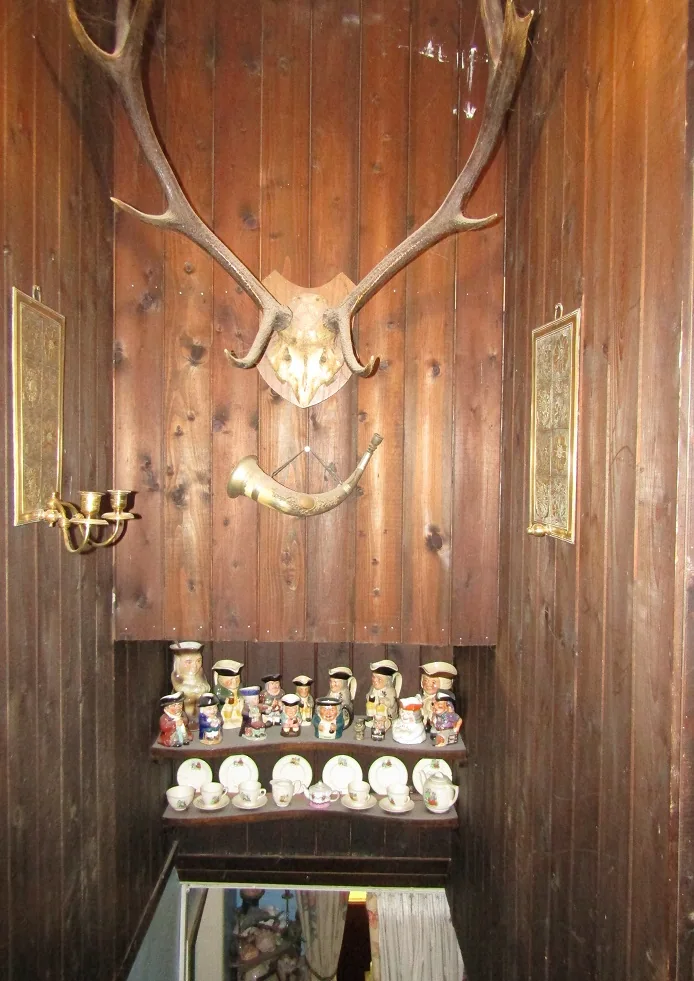
The stairwell is pretty much complete at this stage. And up go a few things from my past. The stag must have gone some fifty or more years ago, the hunting horn with silver trim from the Exmoor Staghounds was a legacy from my father, and the brass candle sconces are a legacy from Robin’s father. There is also a small collection of toby jugs, and a nursery rhyme tea set from my childhood, which have finally come out of packaging after several years.
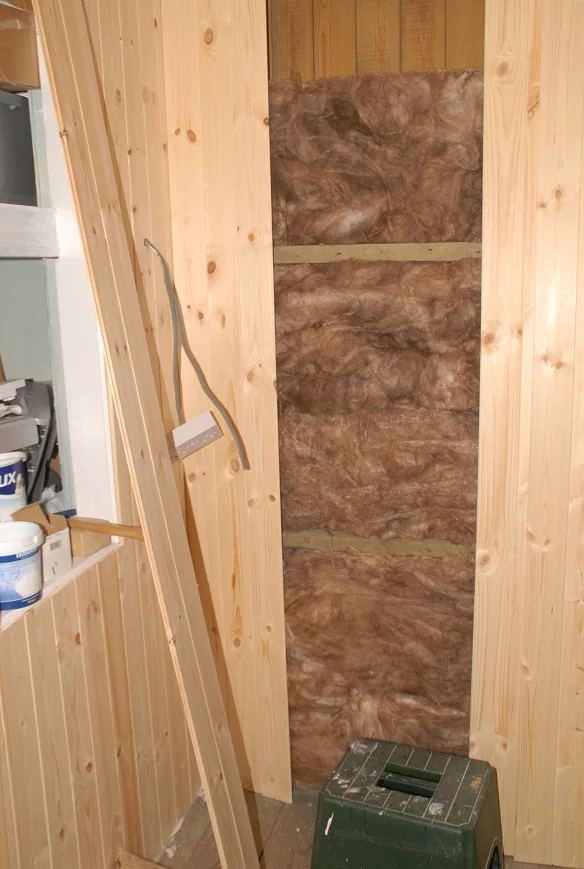
Meanwhile, back in the study… Robin has been putting electric wires and water conduit where necessary. Once everything is more or less in place, I clad the walls with new pine cladding. We put plaster ceiling boards up beneath the wood cladding as a fire break. We both once worked in new-build housing regulations, and I was once a fire safety consultant, so the end product does conform to regulations. I infill the spaces with an insulating and sound proofing layer of rockwool.
I discovered a piece of stained glass in a second-hand shop, and used this as a ‘feature’. It is highlighted through to and from the landing when lights are on.
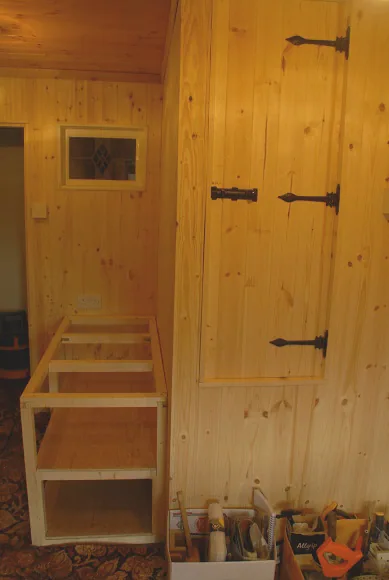
The doors are made in the traditional way: wood cladding nailed onto Z-shaped pieces of timber.
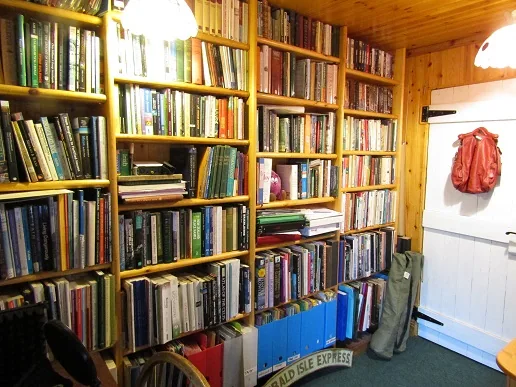
And on the far wall, a book case is created using window sill board. With a sigh of relief, we find our books have withstood several years of being carted around and stored in boxes, and are not too mouldy. Also note the lovely cast iron sign on the floor. I haven’t a clue what the Emerald Isle Express once was, but I intend to put this on the back of our 1956 bus (the one we lived in for a year in New Zealand), which is pretty nifty downhill with the wind behind it. Incidentally, my study is the only finished room in the whole house at this point!
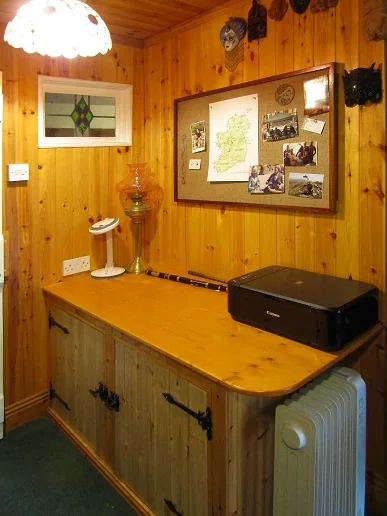
And the finished area, with its new ceiling. The loft space above has been laid with insulation, and covered with thin plywood boards to catch the disintegrating lime plaster, as we can’t afford to re-roof yet. Everyone said, quite rightly, that we should have re-roofed the house first. We know this. But knowing and affording are two different things. We have done everything piecemeal, second-hand where possible. But the roof is going to be one big expense, in one chunk, done over a weekend, by a team of contractors. We hope.
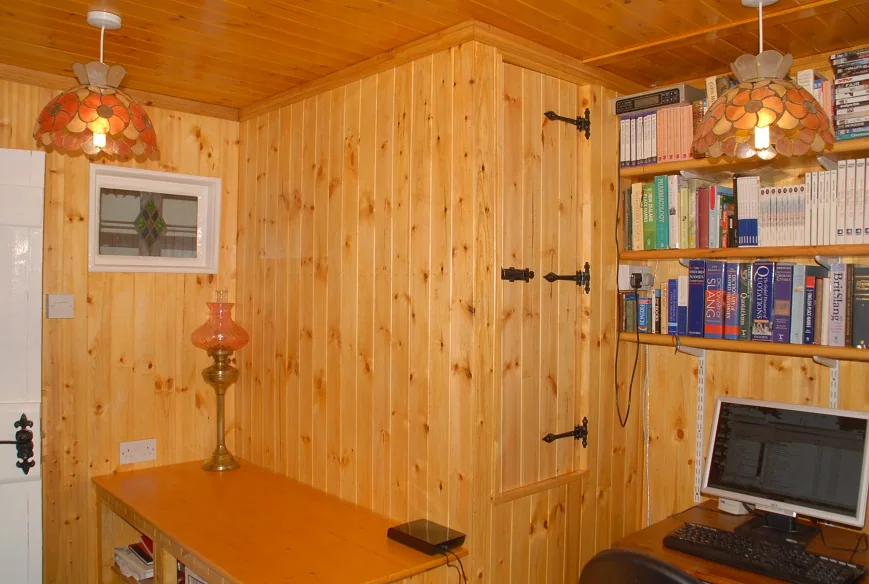
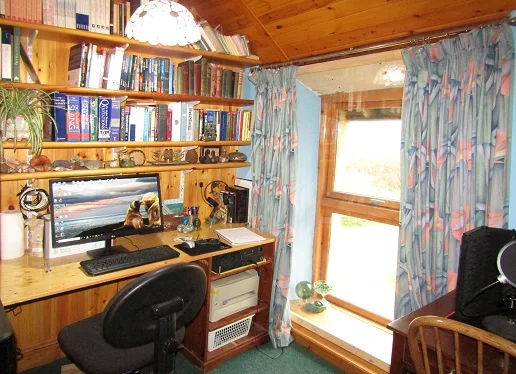
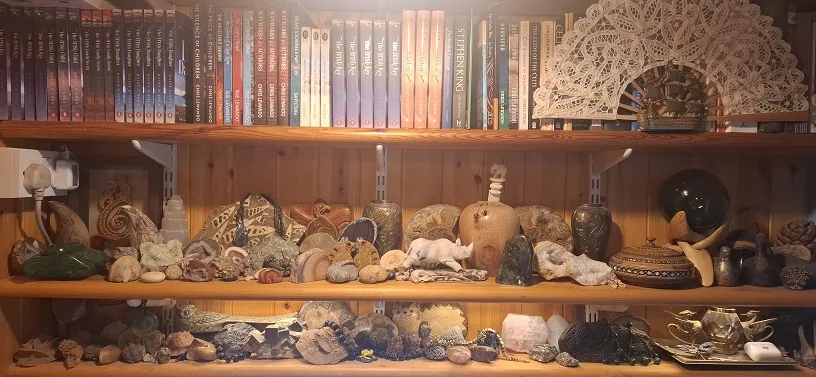
And my little workspace as it is now, with an extra shelf inserted for rock and shells and collected trivia that has no value to anyone except me. When you read my novels, imagine me sitting here writing, with my view of the garden and a bit of Irish countryside. This is the first finished room in the house, and I’m thrilled with it. Later, I inserted another shelf for the rest of my eclectic fossil/rock/crystal collection and my own books have started to fill up the shelf above.