NOTES FROM A LIFE IN IRELAND
Building the Extension
So, the groundwork done, in came more concrete blocks, and we embarked upon a crash course in building.
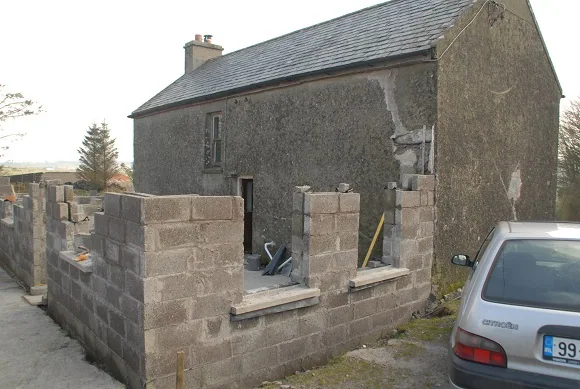
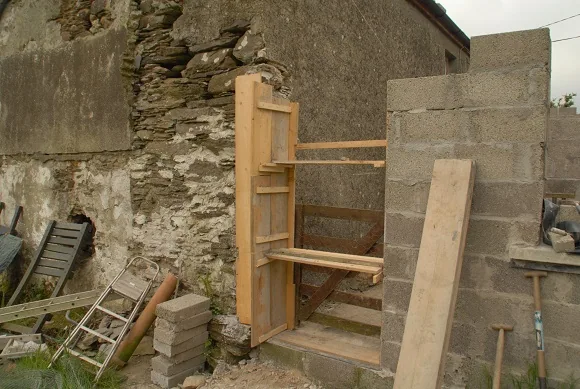
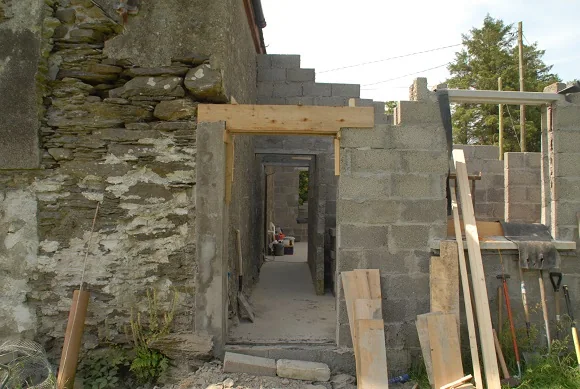
Where the new building was joined to the old stone building, a little innovations was required. As this would be a back door to the garden a form was made and back filled with conrete to support a lintel.
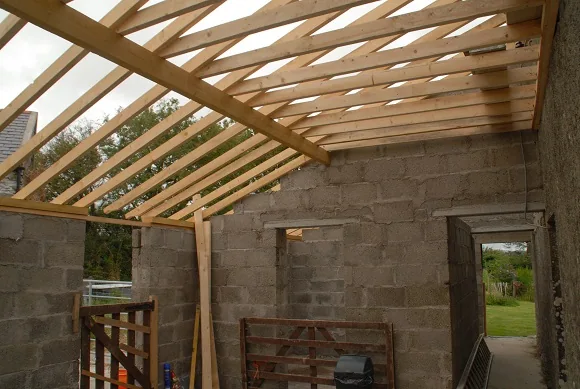
Finally the walls were at roof height.
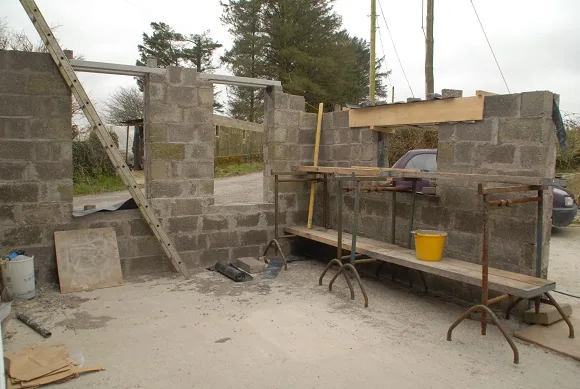
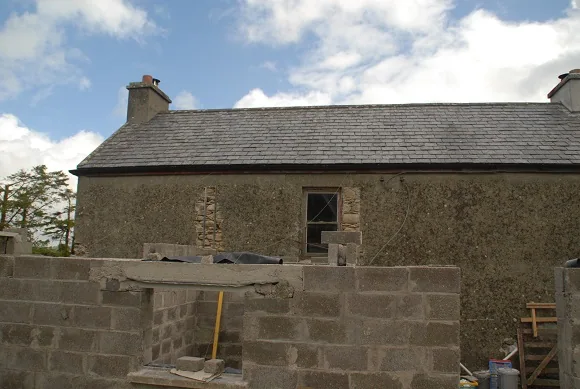
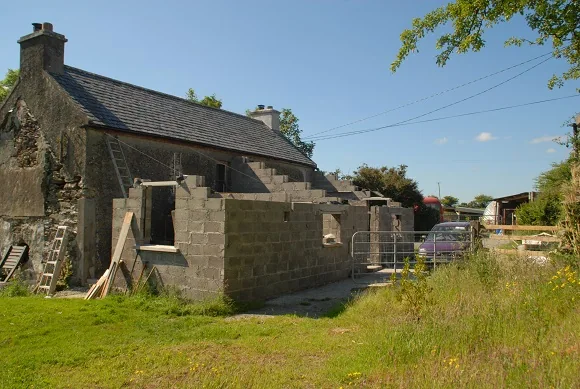
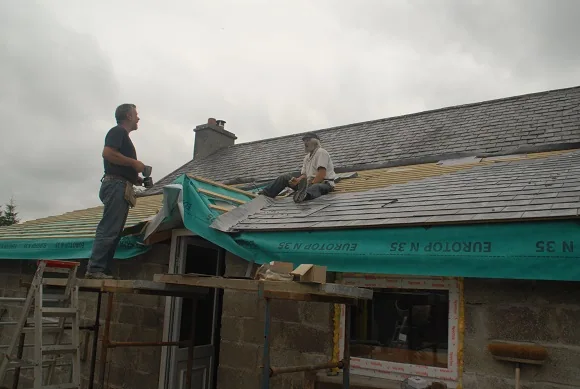
It was time to fit roof timbers.
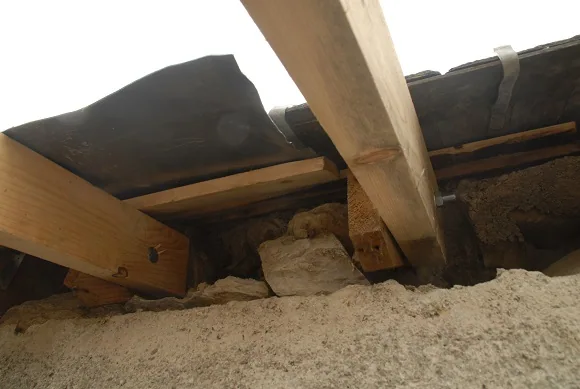
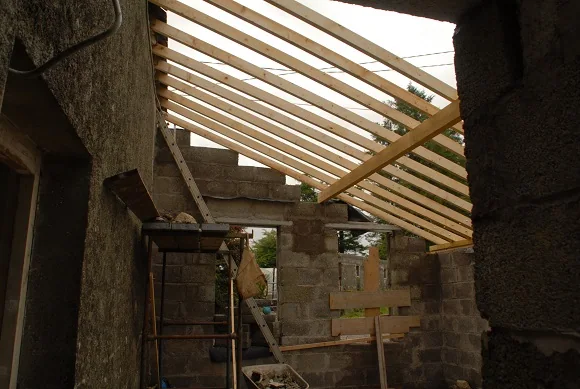
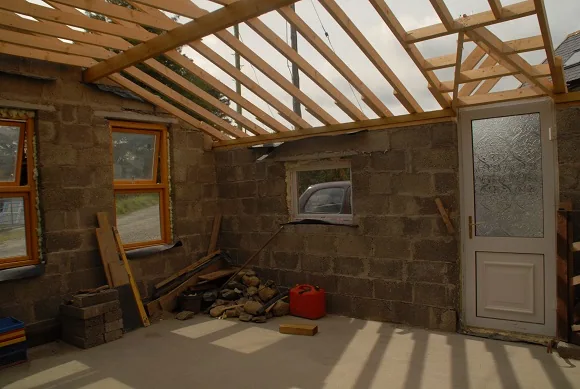
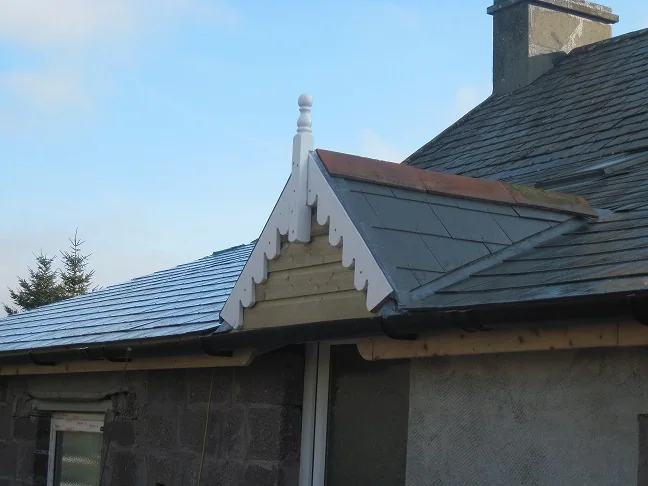
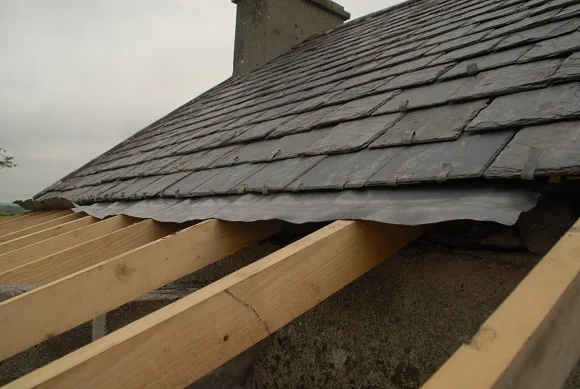
Lead was inserted to join the original roof to the new lean-to roof. Underfelt was laid, and finally the new room was waterproofed.
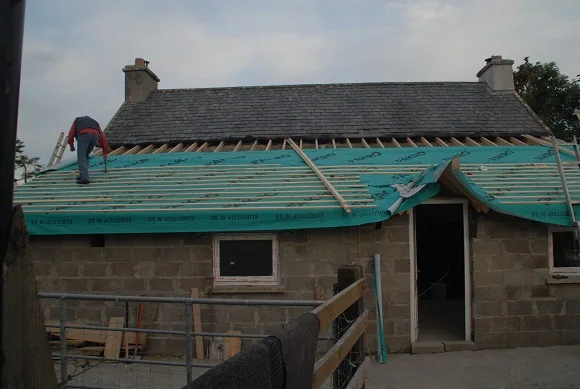
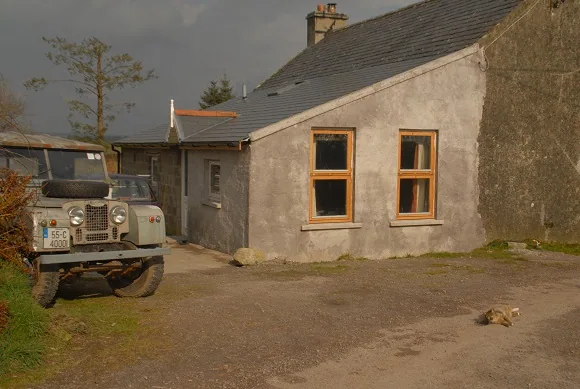
We chose to use modern roof slates for longevity and also because 'real' slate is expensive and extremely heavy. In due course, when the main house is refoofed, all the original slates will be replaced with modern slating. Now it remains to build a bathroom, a utility room, and a kitchen inside.