NOTES FROM A LIFE IN IRELAND
Laying Groundwork for the Extension
A little reminder of what the back of the house was like originally. You can see our "kitchen" on the outside of the wall, with its single tap direct from the well. This served for nearly two years, while we were living in the bus, and doing essential building works.
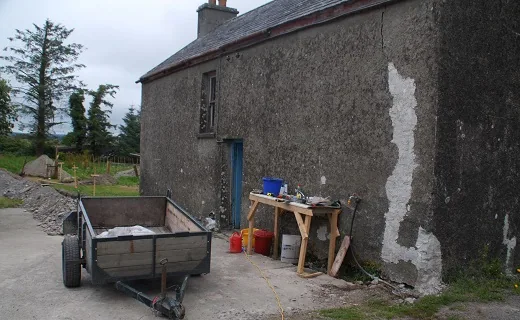
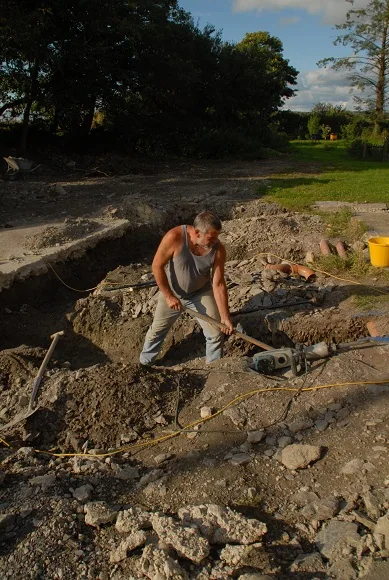
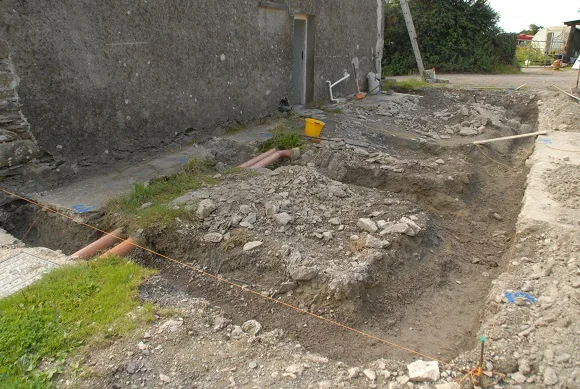
It would be usual in these old buildings to turn the smaller middle bedroom into a bathroom, but I wanted that to be a study, which meant we had to wait a further two years before we had a working bathroom. This was a fairly sensible decision in the long term, as it means the wet rooms — bathroom, kitchen, and utility — will all be at ground level in the extension. It also might prove useful if getting upstairs becomes a problem when we get older. So, decision made, the trenches were dug out with muscle and pick axe. As the house sits on a raft of natural rock this was back-breaking work.
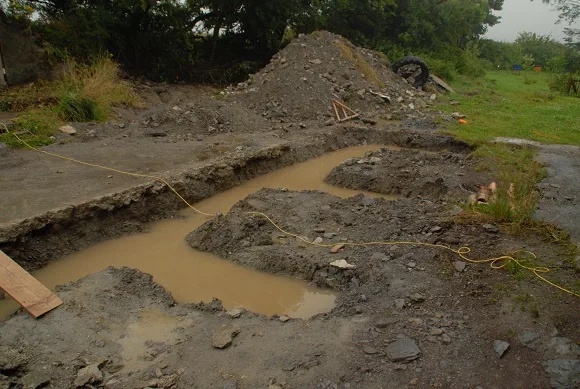
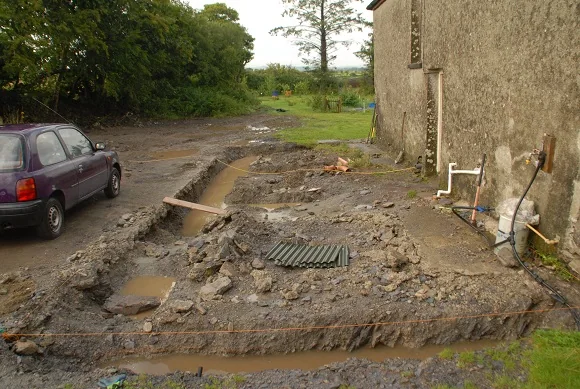
Then, of course, being Ireland, it rained. It actually rained for five solid months. We ended up with an e-shaped swimming pool, and had to get on with internal jobs, while continuing to patch the roof as water seeped in. The floods at this time were extreme, but we chose to buy a house well above flood level.
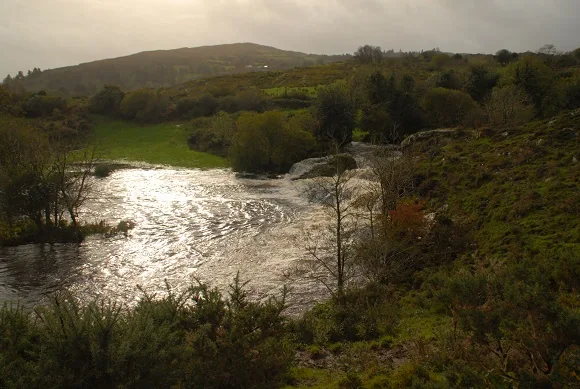
Finally, one day the rain stopped and we were able to continue the external work. The trenches were finished and backfilled with concrete.
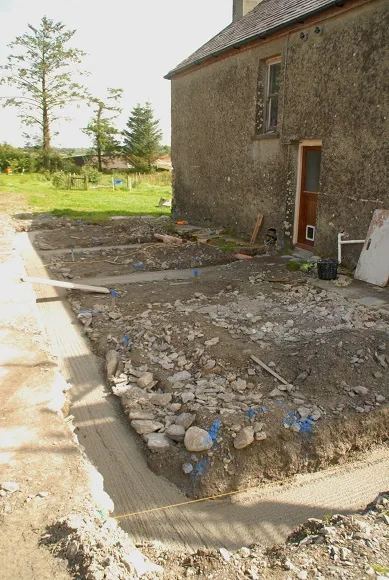
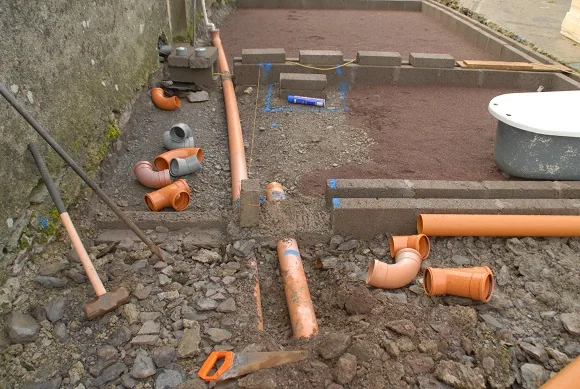
The first level foundation walls were built, and the water system laid in place.
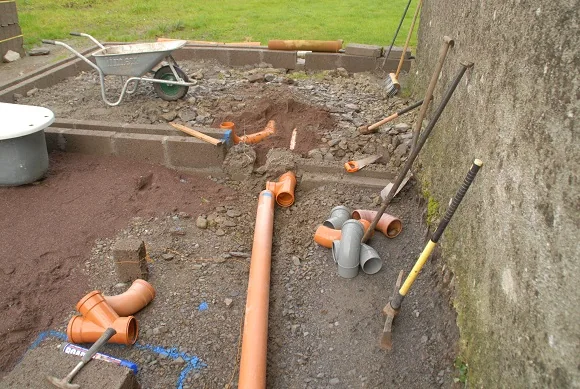
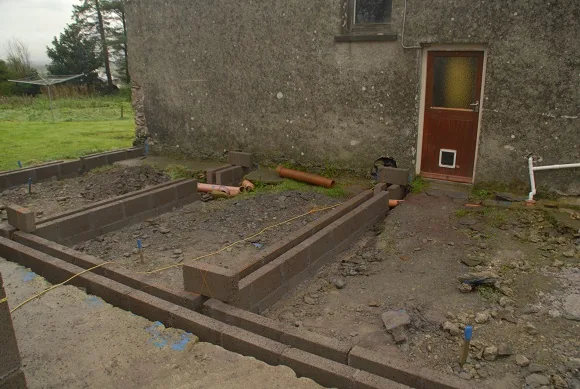
Sand was brought in and tamped down.
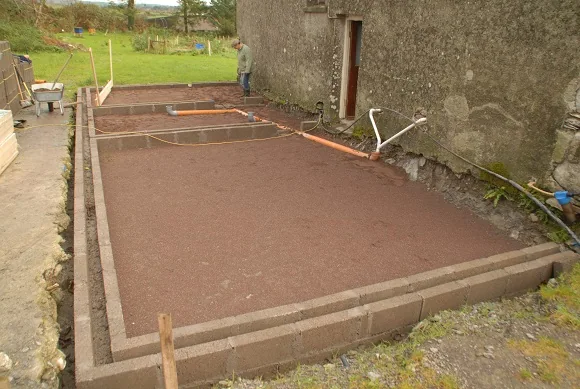
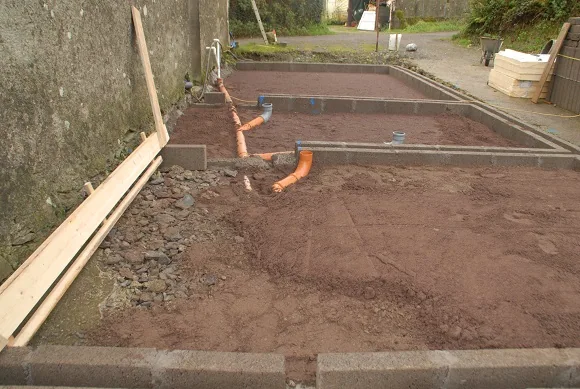
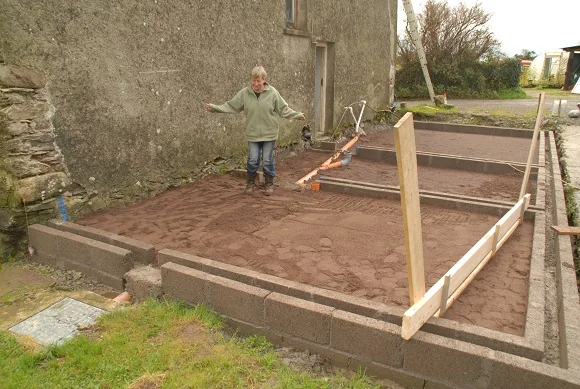
Insulation blocks were laid.
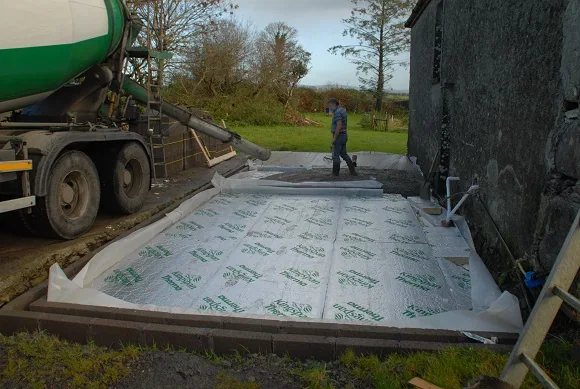
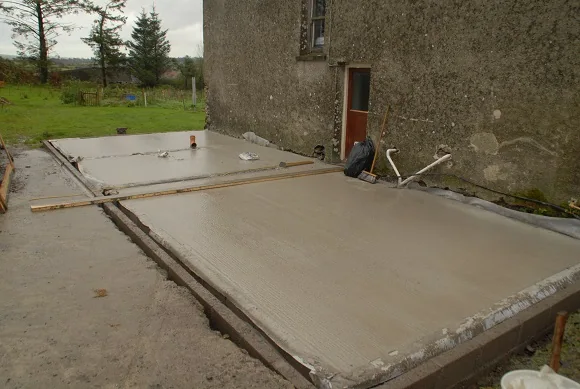
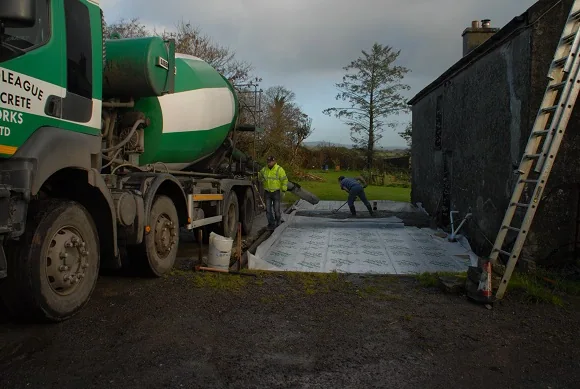
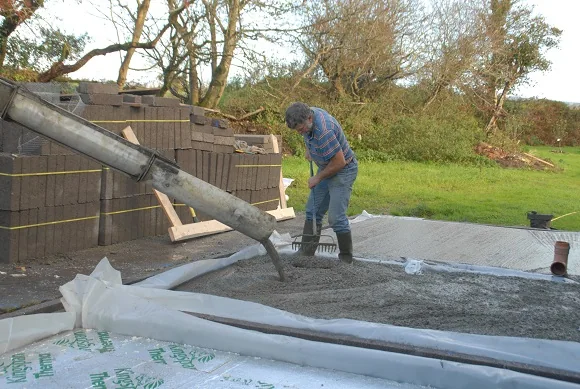
And finally the concrete was ordered. What is amusing, after all this work, is that the ground looks very similar to how it appeared before we started!