NOTES FROM A LIFE IN IRELAND
Living Room Partition
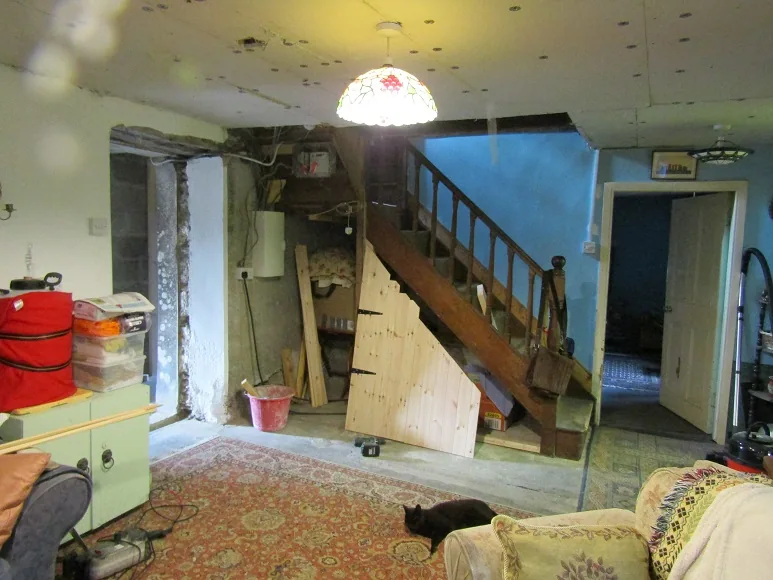
This is the original room that was first a kitchen, then a living room. We took out all the rotting timber, leaving the staircase exposed. Of course, the house was freezing as any hot air (not that we seemed to have any from the Rayburn) would have gone straight upstairs and out through the uninsulated roof.
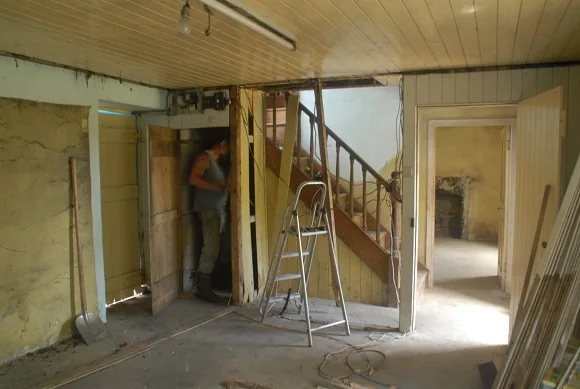
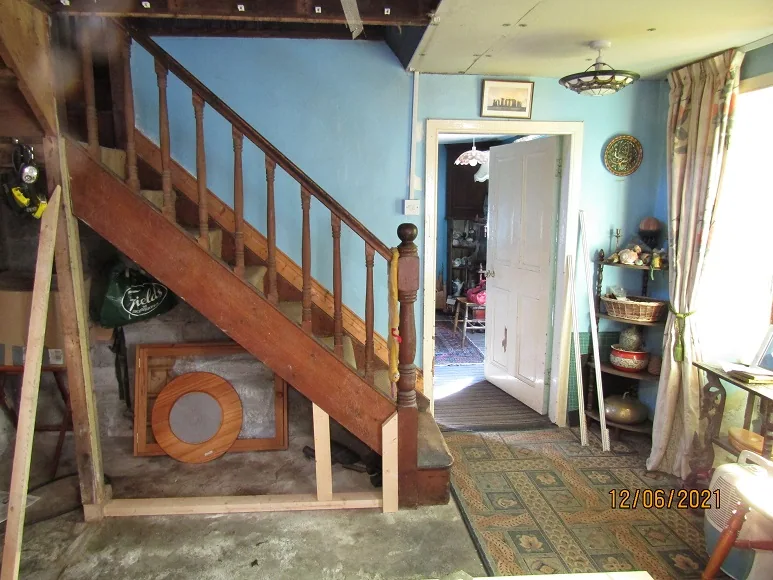
So we needed to replace the partition. First we infilled the understairs 'hole' with a door.
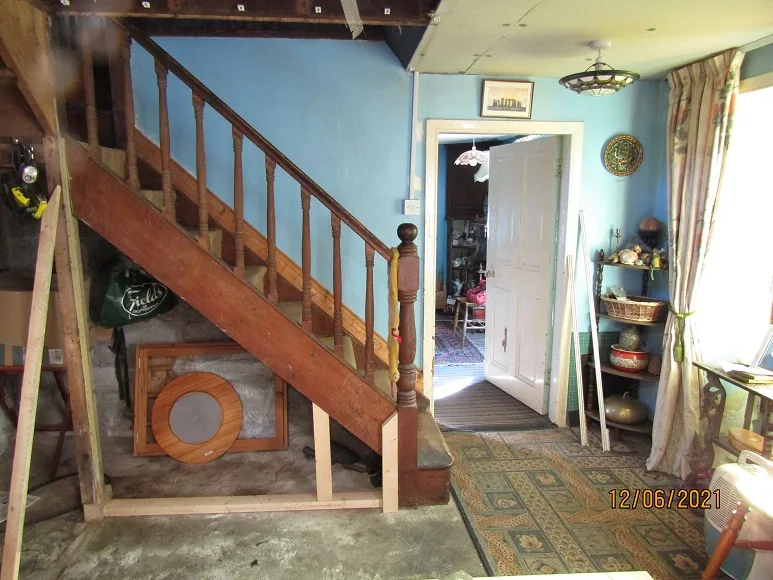
Then built a frame, and put in double doors that had been donated from a local builder.
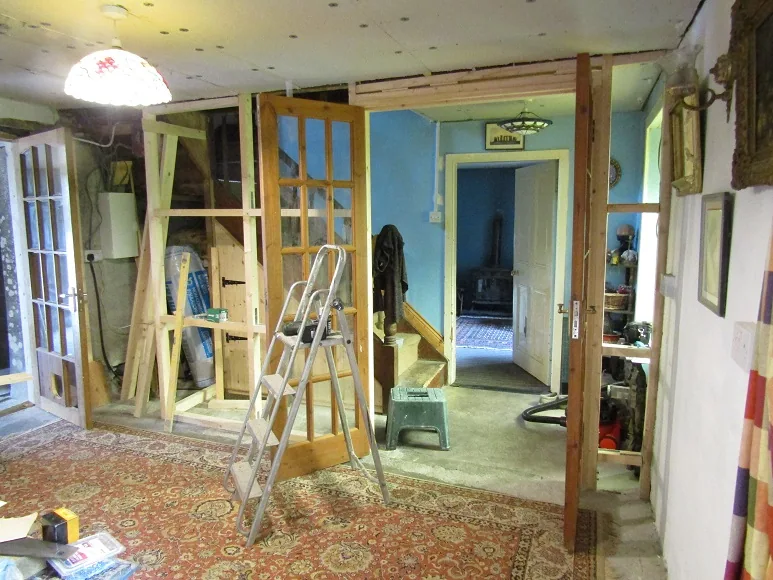
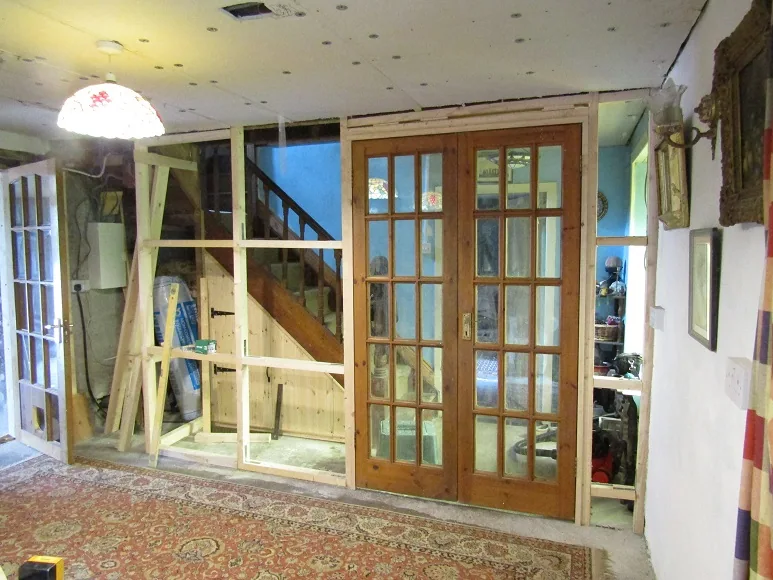
Both sides of the frame were wood-clad, with insulation stuffed between.
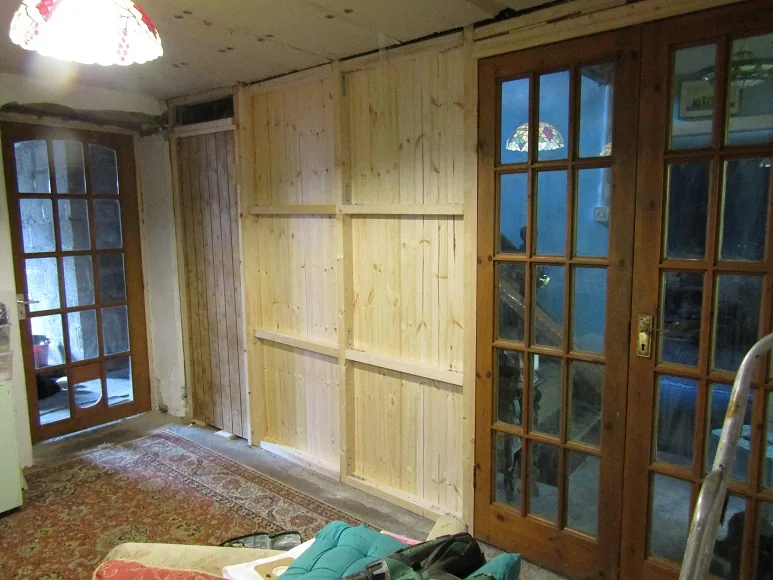
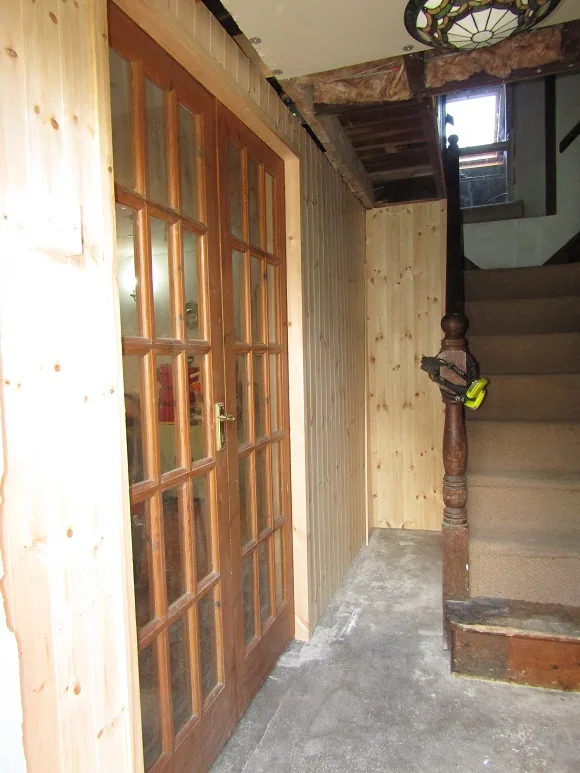
The next job was to finish the ceiling and put in a new front door. This leads, eventually, into the garden room.
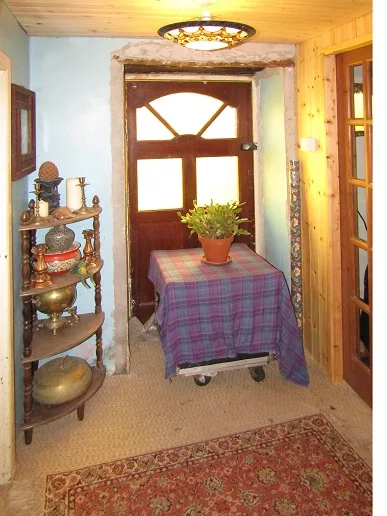
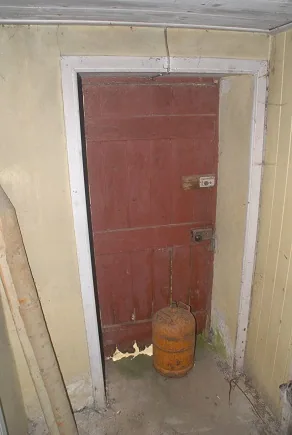
And a quick reminder of the original front door when we bought the house!