NOTES FROM A LIFE IN IRELAND
Front Hallway
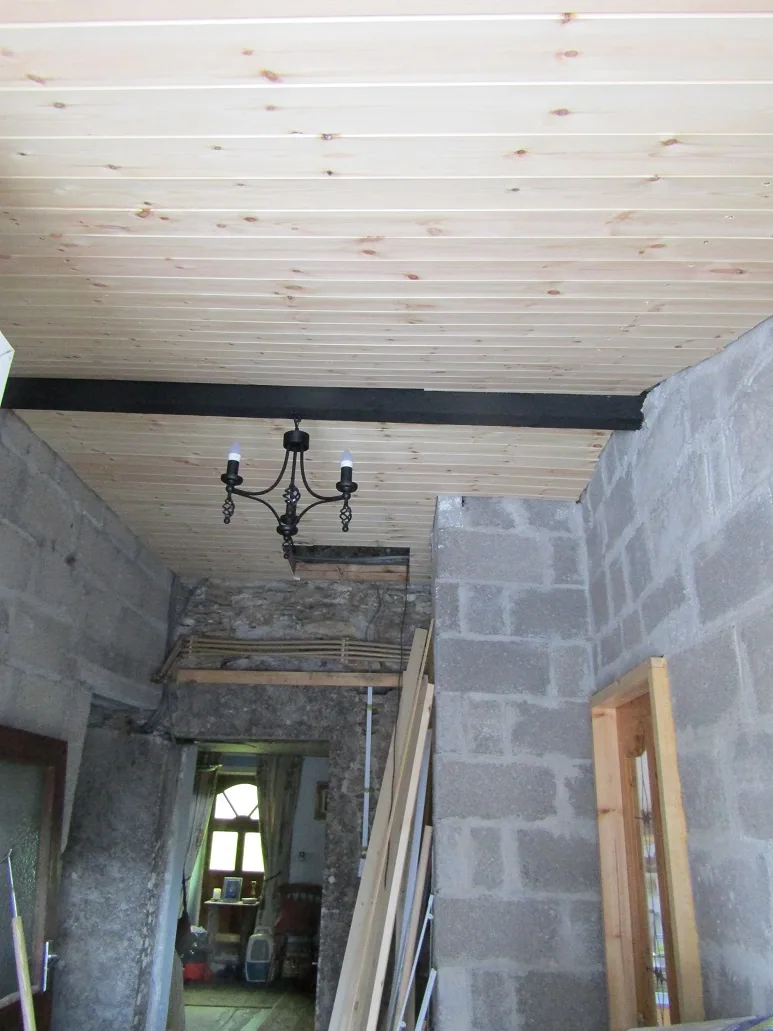
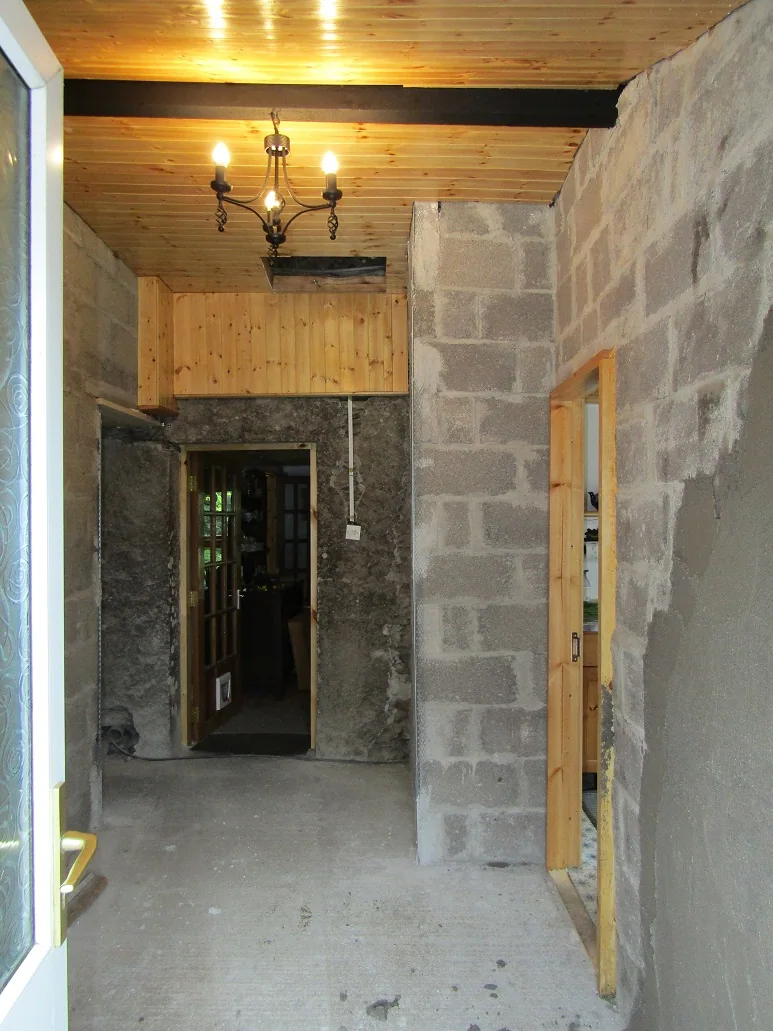
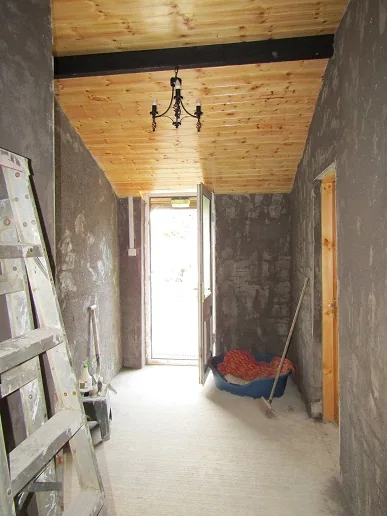
The kitchen, through the door on the left is now finished. We embark upon the hallway, starting with the ceiling. We put up insulated boards and finished it with wood cladding, echoing what we did in the kitchen. We decided to leave the ceiling the full height of the sloping rood, to give the impression of space.
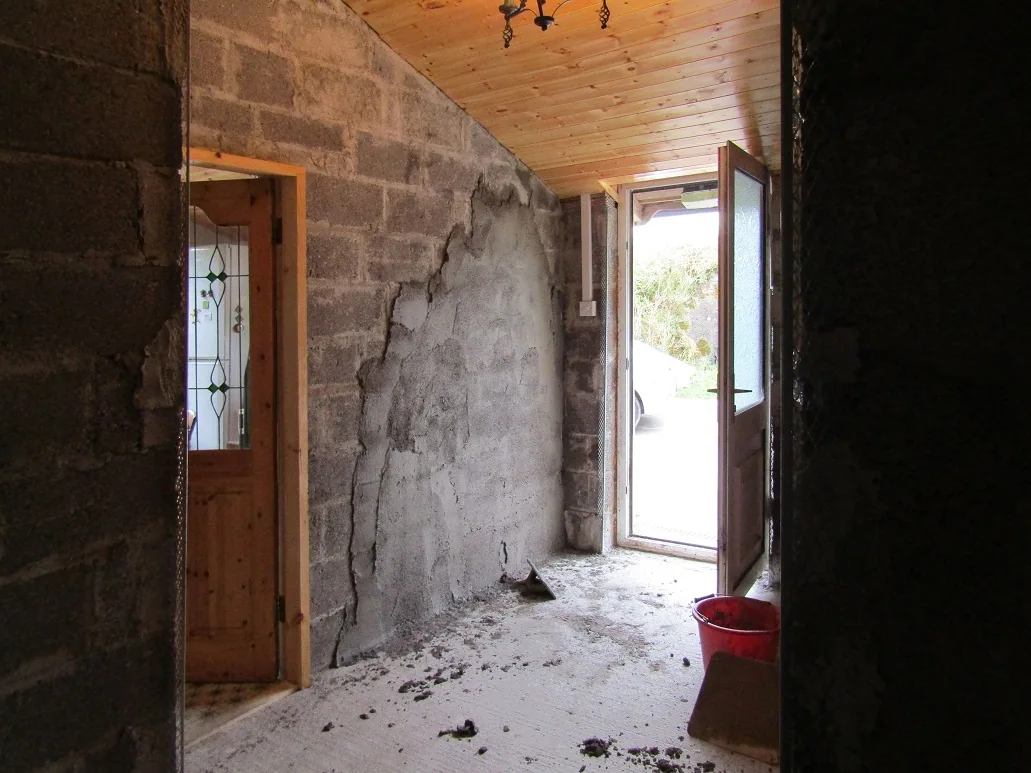
The walls are then rendered... We didn't plaster these walls. They are rough and ready, but we painted straight onto the render. Nothing in our house is straight, flat, or pristine, why start now?
We tiled the floor in folksy brown tiles. We have two dogs, and it's quite usual for muddy wellies to be walked through the house, so this was a decision based on common sense.
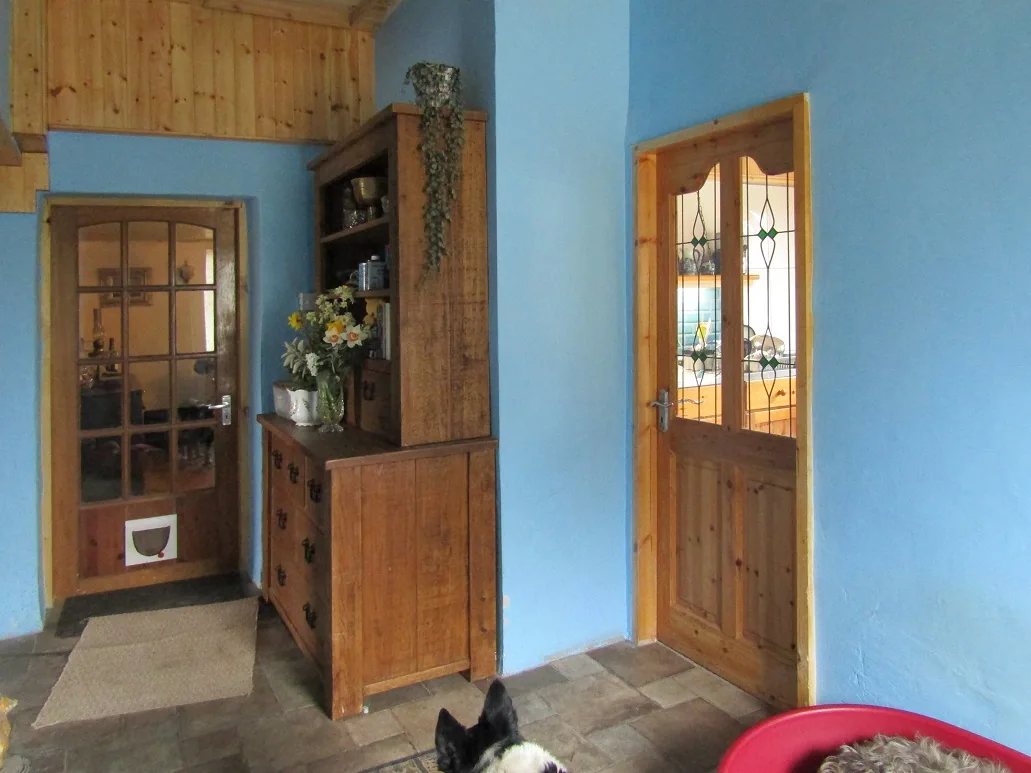
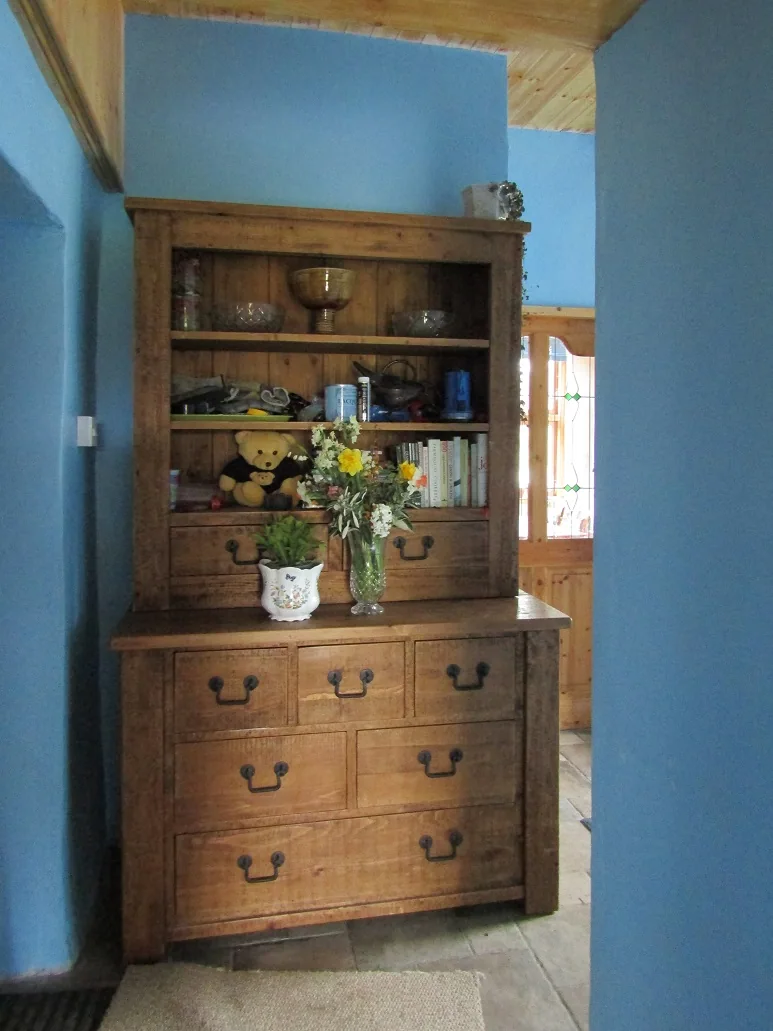
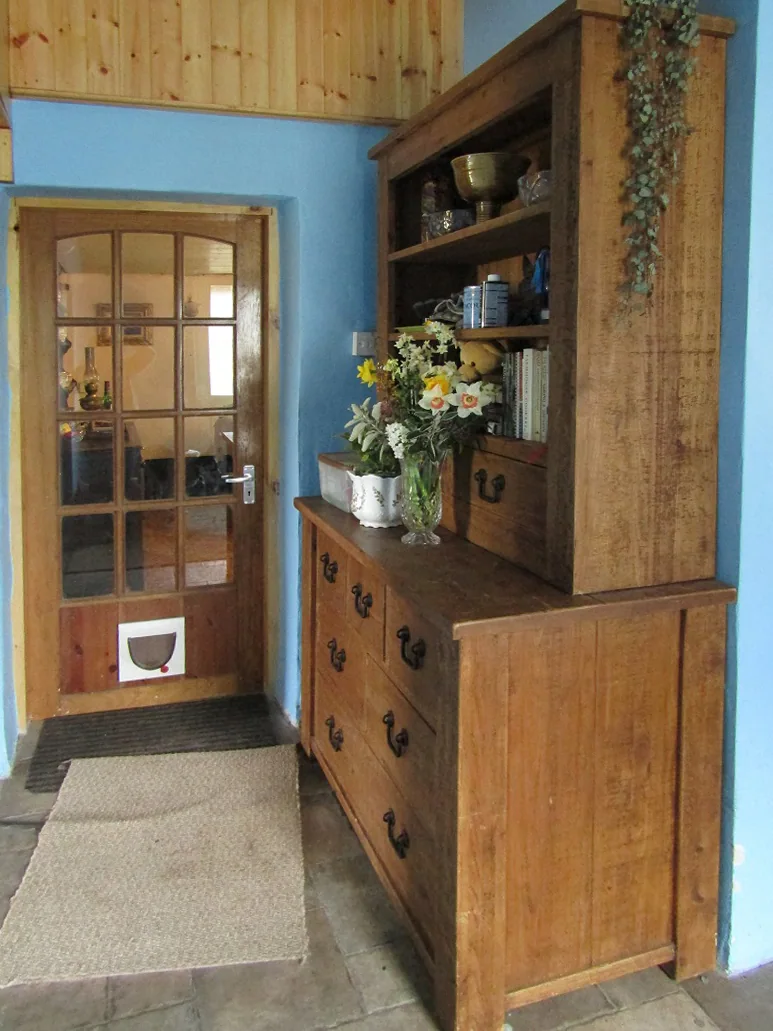
And here is the finished hallway! The next job will be to turn the 'old' kitchen into a living area.